
For more information regarding the value of a property, please contact us for a free consultation.
Key Details
Sold Price $210,000
Property Type Multi-Family
Sub Type Condominium
Listing Status Sold
Purchase Type For Sale
Square Footage 1,345 sqft
Price per Sqft $156
Subdivision Pinebrooke
MLS Listing ID 2635130
Sold Date 10/26/26
Style Traditional
Bedrooms 2
Full Baths 1
Half Baths 1
HOA Fees $784/mo
Year Built 1972
Annual Tax Amount $2,012
Lot Size 0.995 Acres
Acres 0.99517906
Property Sub-Type Condominium
Source hmls
Property Description
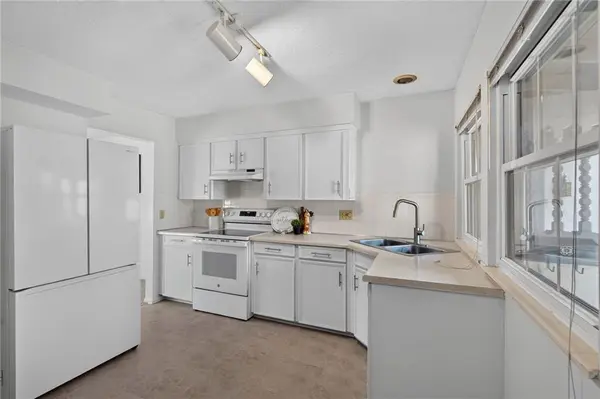
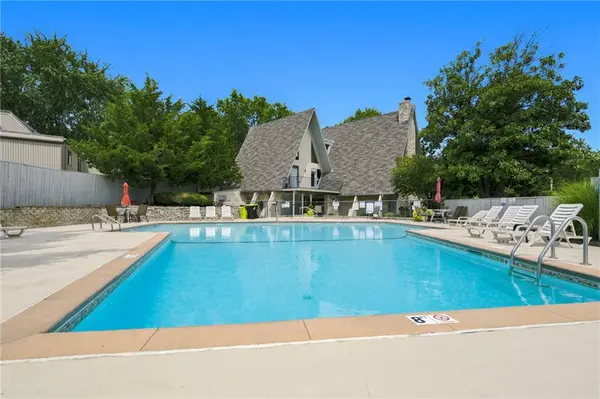
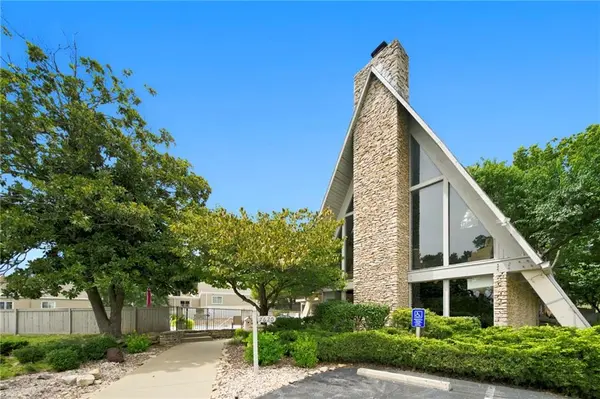
Welcome home to this move-in-ready 2-bedroom, 1.5-bath condo in the heart of Overland Park! Offering a perfect blend of comfort, convenience, and low-maintenance living, this well-maintained home is ideal for first-time buyers or anyone looking to enjoy all that Johnson County has to offer. The bright and functional floor plan features spacious living areas and an unfinished basement with a workbench that stays with the home- perfect for hobbies, storage, or future finishing. New and newer appliances are the star of this home, providing incredible peace of mind. Recent updates include a GE electric range (2025), GE washing machine (2025), GE dishwasher (2024), Samsung refrigerator (2023), GE dryer (2022), a garbage disposal (2025), and new carpet installed approximately four years ago. The HVAC system has been professionally maintained through an annual service agreement with City Wide Heating and Cooling. Residents enjoy access to two neighborhood swimming pools, adding to the community's appeal. Located in a highly desirable Overland Park neighborhood with convenient access to shopping, dining, parks, schools, and major highways, this home offers an exceptional combination of location and value. Don't miss your opportunity to own this beautifully maintained Overland Park condo in an outstanding location!
Location
State KS
County Johnson
Rooms
Basement Full, Unfinished
Interior
Heating Natural Gas
Cooling Electric
Fireplaces Number 1
Fireplaces Type Living Room
Fireplace Y
Exterior
Parking Features true
Garage Spaces 1.0
Amenities Available Pool
Roof Type Composition
Building
Entry Level 2 Stories
Sewer Public Sewer
Water Public
Structure Type Brick/Mortar
Schools
Elementary Schools Brookridge
Middle Schools Indian Woods
High Schools Sm South
School District Shawnee Mission
Others
Ownership Private
Acceptable Financing Cash, Conventional, FHA, VA Loan
Listing Terms Cash, Conventional, FHA, VA Loan
Read Less Info
Want to know what your home might be worth? Contact us for a FREE valuation!

Our team is ready to help you sell your home for the highest possible price ASAP

Nearby Locations
GET MORE INFORMATION