

UPDATED:
Key Details
Property Type Single Family Home
Sub Type Single Family Residence
Listing Status Coming Soon
Purchase Type For Sale
Square Footage 2,461 sqft
Price per Sqft $162
Subdivision Northwest Woods
MLS Listing ID 2641575
Style Traditional
Bedrooms 4
Full Baths 3
Year Built 1977
Annual Tax Amount $4,277
Lot Size 0.381 Acres
Acres 0.3806244
Property Sub-Type Single Family Residence
Source hmls
Property Description
fireplace and striking wood ceiling beam add warmth and character. The well-appointed
kitchen features granite countertops, a generous center island, stainless
steel appliances, and a pantry with convenient roll-out shelving. The light-filled
breakfast area offers plenty of room for a full-size dining table and showcases a
vaulted ceiling with a rustic wood center beam.
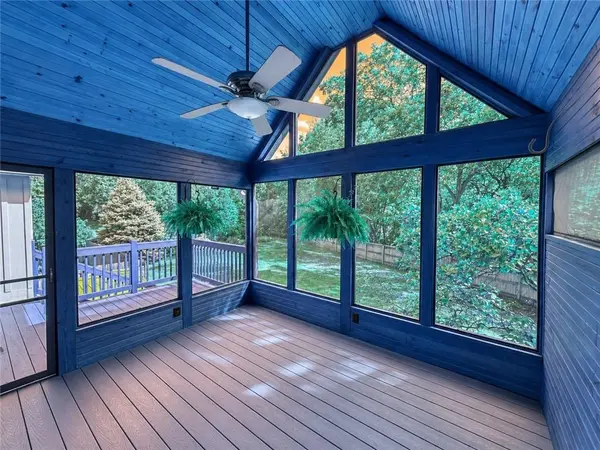
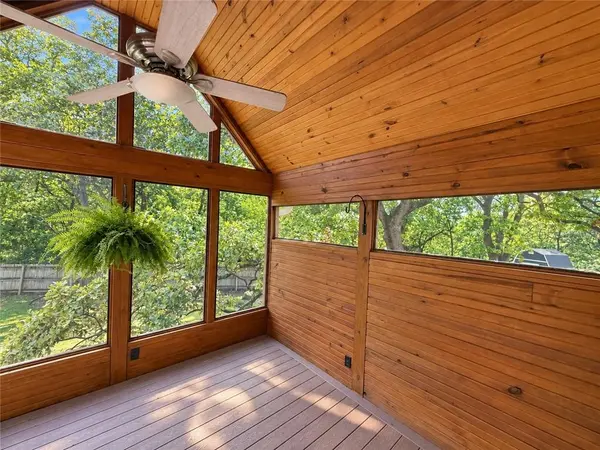
One of the home's standout features is the gorgeous screened-in deck which is
an inviting space designed for relaxing and entertaining. Composite flooring and
beautiful tongue-and-groove wood ceiling and walls create a warm, welcoming
retreat overlooking the large backyard. The spacious primary suite offers a private bath
with shower and a walk-in closet, while generously sized secondary bedrooms
share a second full bath. The finished lower level adds exceptional versatility with a large fourth
bedroom featuring direct access to the covered deck beneath the sunroom. An
expansive bonus room offers endless possibilities as a recreation room, home
office, craft room, fitness space, non-conforming fifth bedroom, or additional living area. A third full bath with a
beautiful walk-in shower completes this level. The side-entry garage is
complemented by an extended concrete driveway providing abundant additional
parking. The expansive, fully fenced level backyard with mature trees, creating a
peaceful setting perfect for entertaining, pets, playing sports, or simply unwinding outdoors. A storage shed provides convenient space for lawn equipment and outdoor
essentials. With multiple outdoor living spaces, versatile living areas, three full
baths, and a cul-de-sac location, this home offers exceptional space and flexibility
for today's lifestyle.
Location
State KS
County Johnson
Rooms
Other Rooms Formal Living Room, Main Floor Primary Bedroom
Basement Concrete, Finished, Inside Entrance, Walk-Out Access
Interior
Interior Features Ceiling Fan(s), Central Vacuum, Pantry, Stained Cabinets, Vaulted Ceiling(s), Walk-In Closet(s)
Heating Natural Gas
Cooling Electric
Flooring Carpet
Fireplaces Number 1
Fireplaces Type Gas, Living Room
Fireplace Y
Laundry Bedroom Level, Laundry Closet
Exterior
Parking Features true
Garage Spaces 2.0
Fence Privacy, Wood
Roof Type Composition
Building
Lot Description Cul-De-Sac, Many Trees
Entry Level Front/Back Split,Side/Side Split
Sewer Public Sewer
Water Public
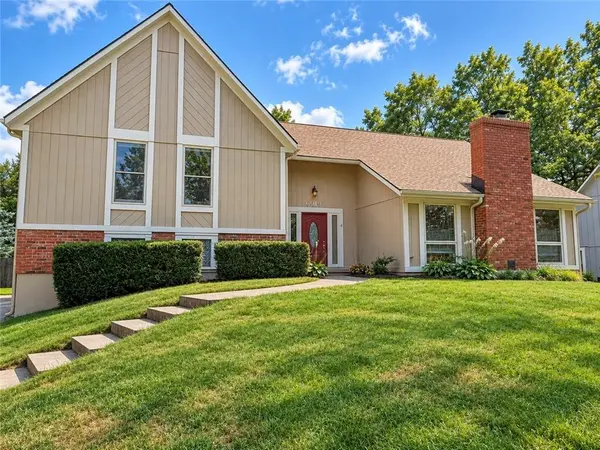
Structure Type Brick Trim,Frame,Wood Siding
Schools
Elementary Schools Benninghoven
Middle Schools Trailridge
High Schools Sm Northwest
School District Shawnee Mission
Others
Ownership Private
Acceptable Financing Cash, Conventional, FHA, VA Loan
Listing Terms Cash, Conventional, FHA, VA Loan

Nearby Locations
GET MORE INFORMATION