


UPDATED:
Key Details
Property Type Single Family Home
Sub Type Single Family Residence
Listing Status Active
Purchase Type For Sale
Square Footage 2,240 sqft
Price per Sqft $223
Subdivision Benson Place Woodchase
MLS Listing ID 2641852
Style Traditional
Bedrooms 4
Full Baths 2
Half Baths 1
HOA Fees $400/ann
Year Built 2006
Annual Tax Amount $6,000
Lot Size 0.270 Acres
Acres 0.27
Property Sub-Type Single Family Residence
Source hmls
Property Description
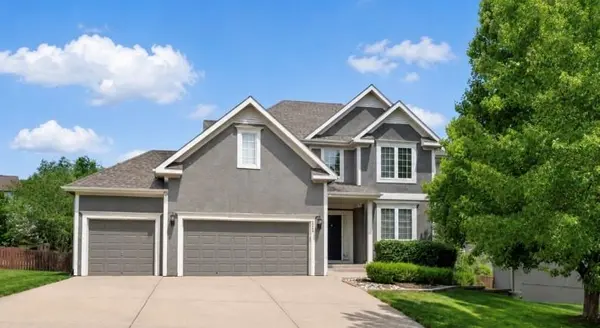
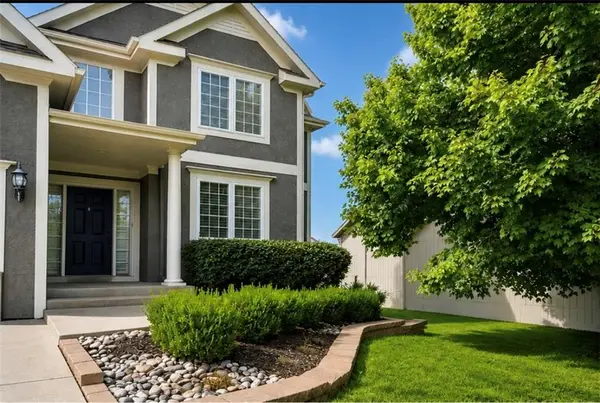
Welcome home to this beautiful 2-story, 4-bedroom, 2.5-bath home offering comfort, space, all appliances and endless possibilities. The inviting main level features a spacious family room with a gas fireplace, plantation shutters, and plenty of natural light. The kitchen includes all appliances and opens to a convenient office space, perfect for working from home or managing daily activities.
Enjoy outdoor living on the large covered deck overlooking a fully fenced backyard with mature trees, providing a peaceful setting for relaxing or entertaining. The maintained lawn features an in-ground sprinkler system, making yard care convenient and keeping the landscaping looking its best.
Upstairs, the spacious primary suite offers a true retreat with a huge walk-in closet, double sinks, makeup vanity, and a relaxing jetted tub. The second-floor laundry room provides added convenience, keeping the washer and dryer close to all bedrooms.
The unfinished daylight basement is full of potential and already stubbed for a bathroom, offering the opportunity to add additional living space, a recreation room, home theater, or even a future 5th bedroom.
Located in the sought-after Benson Place community with fantastic neighborhood amenities, this home offers the perfect combination of location, functionality, and future value. Don't miss your opportunity to make this wonderful home yours!
Location
State MO
County Clay
Rooms
Other Rooms Office
Basement Daylight, Unfinished, Sump Pump
Interior
Interior Features Ceiling Fan(s), Kitchen Island, Pantry, Stained Cabinets, Walk-In Closet(s)
Heating Natural Gas, Heat Pump
Cooling Heat Pump
Flooring Carpet, Tile, Wood
Fireplaces Number 1
Fireplaces Type Family Room, Gas
Fireplace Y
Appliance Dishwasher, Disposal, Dryer, Exhaust Fan, Microwave, Refrigerator, Electric Range, Washer
Laundry Bedroom Level, Upper Level
Exterior
Parking Features true
Garage Spaces 3.0
Fence Wood
Amenities Available Play Area, Pool, Trail(s)
Roof Type Composition
Building
Entry Level 2 Stories
Sewer Public Sewer
Water Public
Structure Type Stucco,Wood Siding
Schools
Elementary Schools Shoal Creek
High Schools Liberty North
School District Liberty
Others
Ownership Private
Acceptable Financing Cash, Conventional, FHA, VA Loan
Listing Terms Cash, Conventional, FHA, VA Loan
Special Listing Condition Owner Agent

Nearby Locations
GET MORE INFORMATION