


UPDATED:
Key Details
Property Type Single Family Home
Sub Type Single Family Residence
Listing Status Coming Soon
Purchase Type For Sale
Square Footage 1,400 sqft
Price per Sqft $213
Subdivision Brookside
MLS Listing ID 2641472
Style Traditional
Bedrooms 3
Full Baths 2
HOA Fees $450/ann
Year Built 2001
Annual Tax Amount $3,045
Lot Size 10,400 Sqft
Acres 0.23875114
Lot Dimensions 130x80
Property Sub-Type Single Family Residence
Source hmls
Property Description
And here's a feature that really sets this home apart—the sellers currently have a **2.49% assumable mortgage for qualified buyers!**
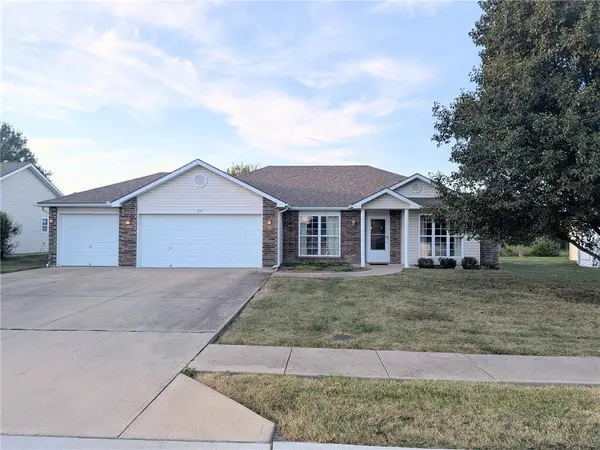
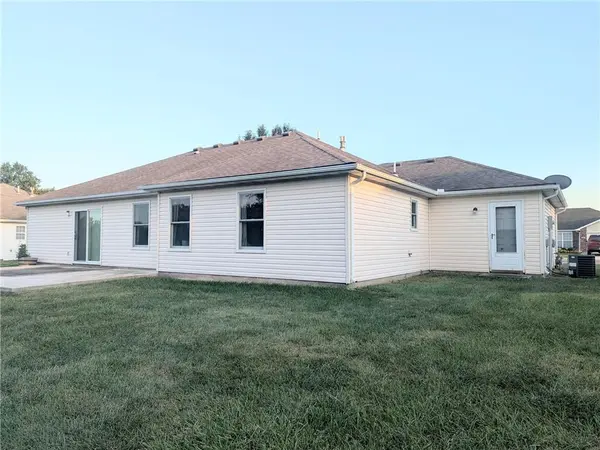
Thoughtfully designed for comfortable, low-maintenance living, this ranch-style home features a brick and vinyl exterior, spacious rooms, and an easy-flow floor plan. The kitchen offers plenty of room to gather, all kitchen appliances stay, and you'll enjoy convenient access to the oversized concrete patio—perfect for relaxing or entertaining.
Even better, the backyard **backs to open pasture instead of another home**, providing a more peaceful and private setting.
The oversized primary suite offers plenty of room to unwind and features a private ensuite with double vanity, shower, and a large walk-in closet. Two additional spacious bedrooms provide flexibility for guests, family, or a home office. The hall bathroom has been upgraded with a walk-in shower, and the conveniently located laundry closet makes everyday living even easier.
Brookside Villas is **NOT an age-restricted community**—just an affordable, low-maintenance neighborhood offering an age-in-place style of living. Residents can also enjoy the community pool.
Conveniently located just minutes from shopping, dining, medical facilities, and major highways, this move-in-ready home delivers a hard-to-find combination of **3 bedrooms, 2 baths, a 3-car garage, no stairs, pasture views, and an assumable 2.49% mortgage.**
**Homes with this combination don't come along often—schedule your showing before this one is gone!**
Location
State MO
County Cass
Rooms
Other Rooms Main Floor BR
Basement Slab
Interior
Heating Heatpump/Gas
Cooling Electric
Flooring Carpet, Vinyl
Fireplaces Number 1
Fireplaces Type Gas, Great Room
Fireplace Y
Appliance Dishwasher
Laundry In Hall, Main Level
Exterior
Parking Features true
Garage Spaces 3.0
Amenities Available Pool
Roof Type Composition
Building
Lot Description Level
Entry Level Ranch
Sewer Public Sewer
Water Public
Structure Type Brick Trim,Vinyl Siding
Schools
Elementary Schools Stonegate
Middle Schools Raymore-Peculiar
High Schools Raymore-Peculiar
School District Raymore-Peculiar
Others
Ownership Private
Acceptable Financing Assumable, Cash, Conventional, FHA, VA Loan
Listing Terms Assumable, Cash, Conventional, FHA, VA Loan

Nearby Locations
GET MORE INFORMATION