
See all 26 photos
26 photos
REQUEST A TOUR If you would like to see this home without being there in person, select the "Virtual Tour" option and your agent will contact you to discuss available opportunities.
In-PersonVirtual Tour

Listed by Ivy Home Group • KW KANSAS CITY METRO
$319,000
Est. payment /mo
3 Beds
2 Baths
1,595 SqFt
UPDATED:
Key Details
Property Type Single Family Home
Sub Type Single Family Residence
Listing Status Active
Purchase Type For Sale
Square Footage 1,595 sqft
Price per Sqft $200
Subdivision Roe Highlands
MLS Listing ID 2641040
Bedrooms 3
Full Baths 2
Year Built 1949
Annual Tax Amount $3,585
Lot Size 6,615 Sqft
Acres 0.1518595
Property Sub-Type Single Family Residence
Source hmls
Property Description
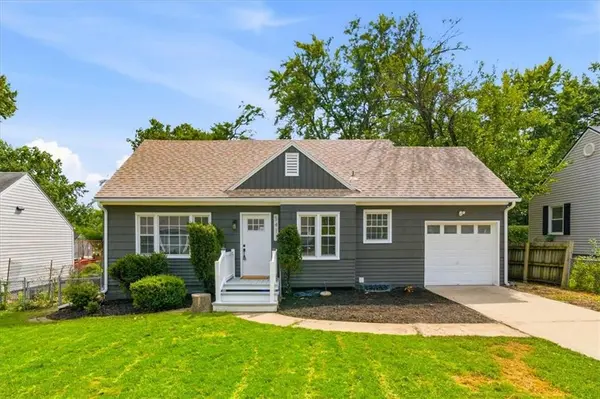
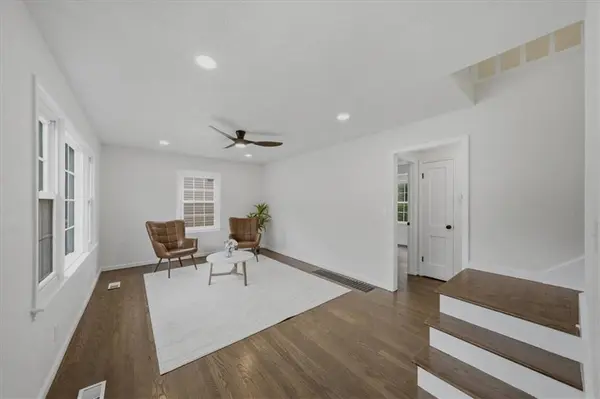
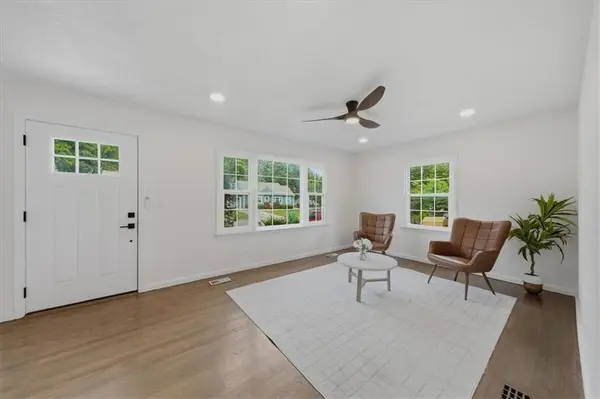
Welcome home to this beautifully remodeled 3-bedroom, 2-bathroom home in the heart of Roeland Park! This charming 1.5-story home has been thoughtfully updated throughout while maintaining the character that makes it feel warm and inviting. Step inside to refinished hardwood floors, fresh interior paint, new light fixtures, and a bright, refreshed feel throughout.
The fully updated kitchen offers a fresh, modern space for cooking and entertaining, while a beautifully updated full bathroom and additional bedroom complete the main level. Upstairs, you'll find a spacious primary suite with its own private ensuite bathroom featuring a walk-in shower.
The finished basement adds even more usable living space and includes an additional bedroom—perfect for guests, a home office, or flex space. Outside, enjoy the brand-new back deck, ready for morning coffee, summer dinners, or entertaining friends and family. A one-car garage adds extra convenience.
With its extensive updates, flexible floor plan, and desirable Roeland Park location, this home is completely move-in ready and waiting for its next owners!
The fully updated kitchen offers a fresh, modern space for cooking and entertaining, while a beautifully updated full bathroom and additional bedroom complete the main level. Upstairs, you'll find a spacious primary suite with its own private ensuite bathroom featuring a walk-in shower.
The finished basement adds even more usable living space and includes an additional bedroom—perfect for guests, a home office, or flex space. Outside, enjoy the brand-new back deck, ready for morning coffee, summer dinners, or entertaining friends and family. A one-car garage adds extra convenience.
With its extensive updates, flexible floor plan, and desirable Roeland Park location, this home is completely move-in ready and waiting for its next owners!
Location
State KS
County Johnson
Rooms
Basement Finished, Partial
Interior
Heating Natural Gas
Cooling Electric
Fireplace N
Exterior
Parking Features true
Garage Spaces 1.0
Roof Type Composition
Building
Entry Level 1.5 Stories
Sewer Public Sewer
Water Public
Structure Type Board & Batten Siding
Schools
School District Shawnee Mission
Others
Ownership Private
Acceptable Financing Cash, Conventional
Listing Terms Cash, Conventional
Read Less Info

Nearby Locations
GET MORE INFORMATION