
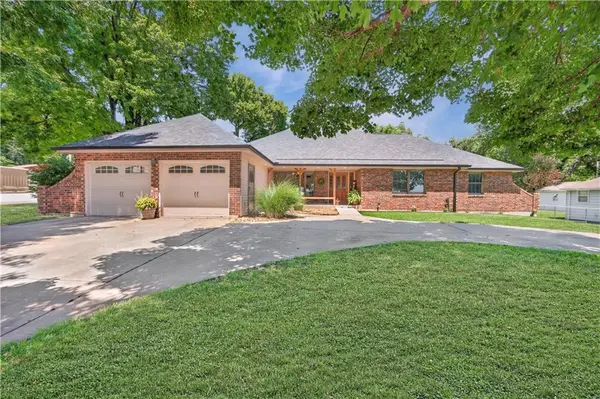



UPDATED:
Key Details
Property Type Single Family Home
Sub Type Single Family Residence
Listing Status Pending
Purchase Type For Sale
Square Footage 3,100 sqft
Price per Sqft $109
MLS Listing ID 2637570
Style Traditional
Bedrooms 5
Full Baths 3
Year Built 1980
Annual Tax Amount $2,674
Lot Size 0.360 Acres
Acres 0.36
Property Sub-Type Single Family Residence
Source hmls
Property Description
Some houses are picture-perfect. This one is perfectly lived in, beautifully updated, and ready for its next chapter.
This is a home where memories have clearly been made — and it's been incredibly well cared for along the way. With 3 bedrooms upstairs and 2 downstairs, there's plenty of room for family, guests, hobbies, an office… or all of the above!
Inside, real hardwood floors and tons of natural light give the home a warm, welcoming feel. The living room features a fireplace, while the kitchen offers granite countertops and a pantry. Both bathrooms have been completely remodeled with beautiful tile, and main-level laundry keeps everyday living convenient.
You'll also appreciate the wide doorways and hallways designed with ADA accessibility in mind — a thoughtful feature you don't find in every home.
And the updates aren't just cosmetic. A NEW ROOF and NEW HVAC mean two major expenses have already been taken care of.
Outside, the extra-large corner lot and circle driveway give you plenty of room and easy access.
5 bedrooms — 3 up / 2 down
2 completely remodeled bathrooms
Main-level laundry
Real hardwood floors
Granite countertops + pantry
Fireplace
New roof + new HVAC
Wide ADA-friendly doors & hallways
Extra-large corner lot
Circle driveway
Tons of natural light
PRISTINE & MOVE-IN READY!
This isn't a house waiting for someone to come fix it up. It's a home that's ready for someone to come live in it.
Location
State MO
County Lafayette
Rooms
Other Rooms Breakfast Room, Family Room, Recreation Room
Basement Basement BR, Finished, Full
Interior
Interior Features Pantry, Vaulted Ceiling(s), Walk-In Closet(s)
Heating Propane
Cooling Attic Fan, Electric
Flooring Carpet, Wood
Fireplaces Number 1
Fireplaces Type Family Room
Fireplace Y
Appliance Dishwasher, Disposal, Microwave, Electric Range
Laundry Main Level
Exterior
Parking Features true
Garage Spaces 1.0
Roof Type Composition
Building
Lot Description City Limits
Entry Level Ranch
Sewer Public Sewer
Water Public
Structure Type Brick/Mortar
Schools
Elementary Schools Wellington
Middle Schools Wellington
High Schools Wellington
School District Wellington
Others
Ownership Private
Acceptable Financing Cash, Conventional, FHA, USDA Loan, VA Loan
Listing Terms Cash, Conventional, FHA, USDA Loan, VA Loan
Virtual Tour https://youtu.be/ScR0VDU_m0I

Nearby Locations
GET MORE INFORMATION