

UPDATED:
Key Details
Property Type Single Family Home
Sub Type Single Family Residence
Listing Status Coming Soon
Purchase Type For Sale
Square Footage 2,418 sqft
Price per Sqft $268
MLS Listing ID 2636896
Style Traditional
Bedrooms 3
Full Baths 3
Year Built 1980
Annual Tax Amount $4,615
Lot Size 4.700 Acres
Acres 4.7
Property Sub-Type Single Family Residence
Source hmls
Property Description
The kitchen is equipped with custom cabinets, a pantry, and a kitchen island topped with granite. Premium stainless appliances include a cooktop, dishwasher, disposal, microwave, refrigerator, double oven, and a gas range/oven. A separate dining and cooking area with built-in features and hardwood flooring provides a functional flow for daily meals.
The home offers three bedrooms and two and a half bathrooms, including a primary suite with a walk-in closet featuring built-in features. Secondary bedrooms feature plush carpet, while the bathrooms are appointed with tile, ceramic tile, laminate, or hardwood flooring. Functional spaces include a laundry room with tile flooring and an electric dryer hookup, plus a basement with concrete construction, vinyl and carpet flooring, and a gas water heater.
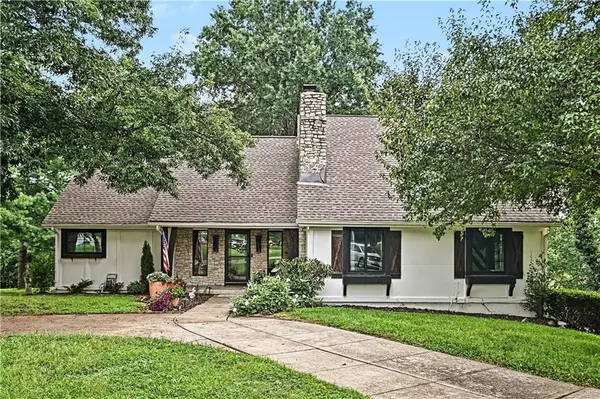
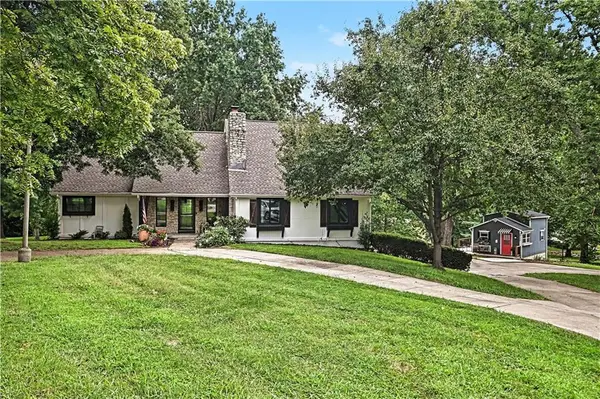
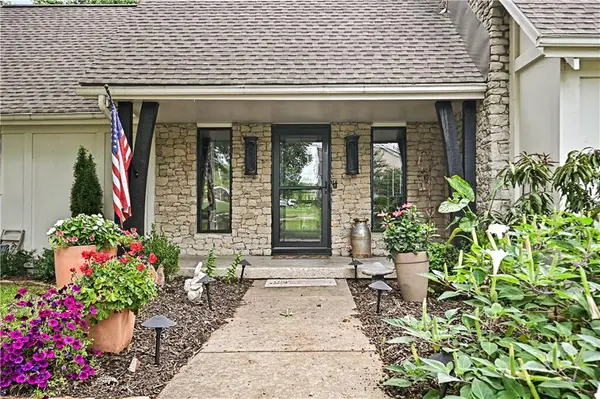
Outdoor living is highlighted by a screened porch with concrete flooring and a ceiling fan, overlooking the backyard. The property sits on a spacious 4.7-acre lot with storm doors on the exterior. It is located on Lees Summit Road in Kansas City, offering a serene setting with plenty of space.
Location
State MO
County Jackson
Rooms
Other Rooms Enclosed Porch, Fam Rm Gar Level, Fam Rm Main Level, Formal Living Room, Great Room, Main Floor BR, Main Floor Primary Bedroom, Mud Room, Recreation Room, Workshop
Basement Basement BR, Full, Garage Entrance, Walk-Out Access
Interior
Interior Features Ceiling Fan(s), Custom Cabinets, Kitchen Island, Pantry, Vaulted Ceiling(s), Walk-In Closet(s)
Heating Forced Air
Cooling Electric
Flooring Carpet, Luxury Vinyl, Wood
Fireplaces Number 1
Fireplaces Type Gas, Great Room, Masonry, Wood Burning
Fireplace Y
Appliance Cooktop, Dishwasher, Disposal, Microwave, Refrigerator, Gas Range, Stainless Steel Appliance(s)
Laundry Main Level, Multiple Locations
Exterior
Parking Features true
Garage Spaces 4.0
Fence Other
Roof Type Composition
Building
Lot Description Acreage, Level, Pond(s), Many Trees
Entry Level 1.5 Stories
Sewer Septic Tank
Water Public
Structure Type Frame
Schools
Elementary Schools William Southern
Middle Schools Bridger
High Schools Truman
School District Independence
Others
Ownership Private
Acceptable Financing Cash, Conventional
Listing Terms Cash, Conventional

Nearby Locations
GET MORE INFORMATION